

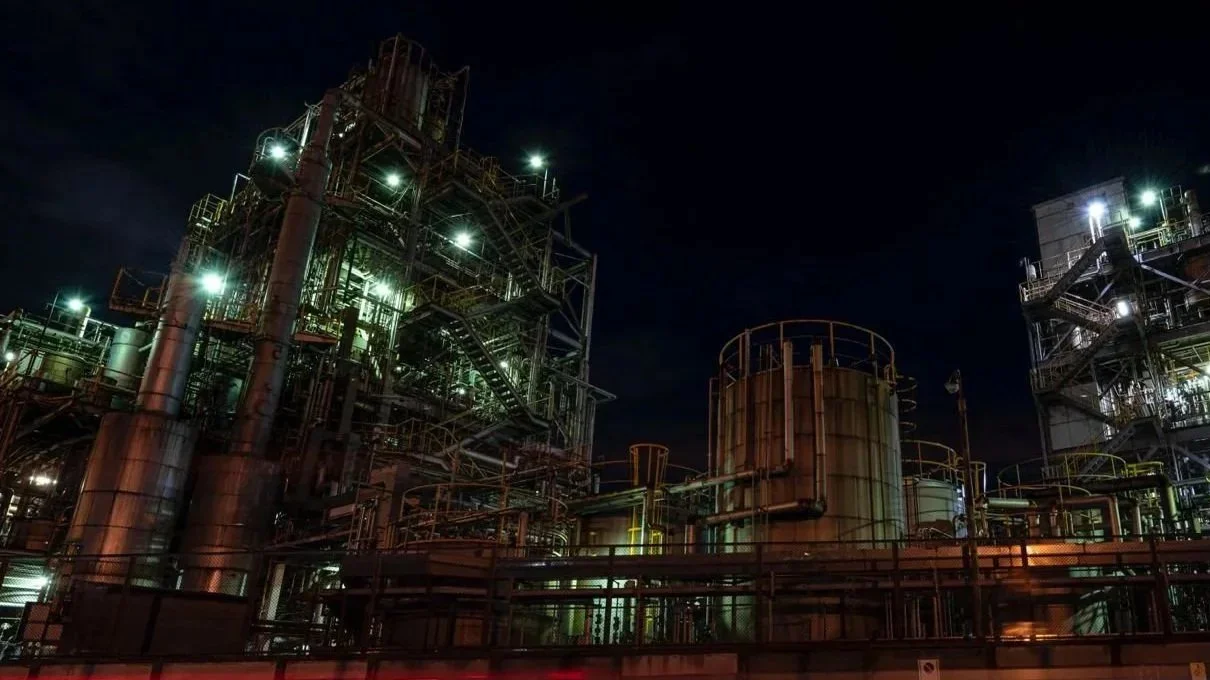
Expert Design Solutions for Modern Challenges
Welcome to our engineering design center, where ideas are brought to life. We provide accurate, bespoke solutions that turn theoretical concepts into practical, ready-to-build designs.
About our company
With a commitment to excellence and innovative craftsmanship, we dedicate ourselves to transforming engineering visions into a design reality. Our team of seasoned designers leverage years of experience to deliver outstanding solutions tailored to your unique needs.
Our Services
-

3D Design
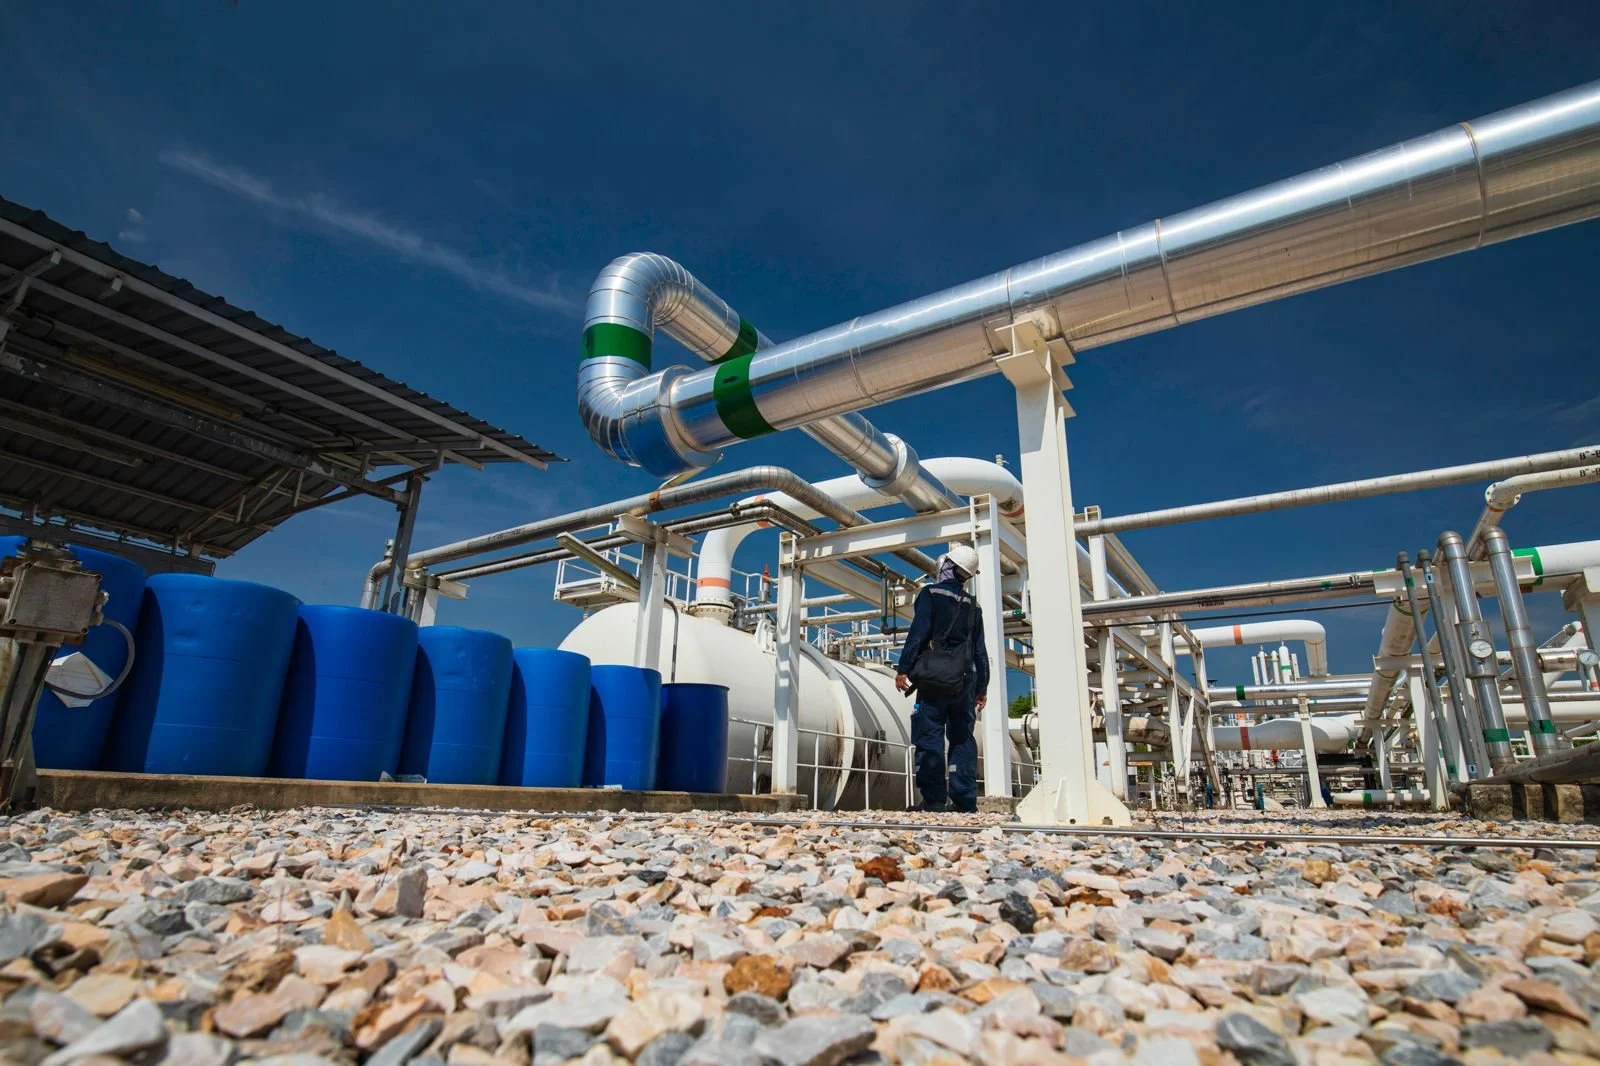
3D engineering design provides detailed digital models of plants and equipment. It enables accurate planning, clash detection, and design optimization—reducing errors and improving efficiency before construction begins.
-
General Arrangements & Details
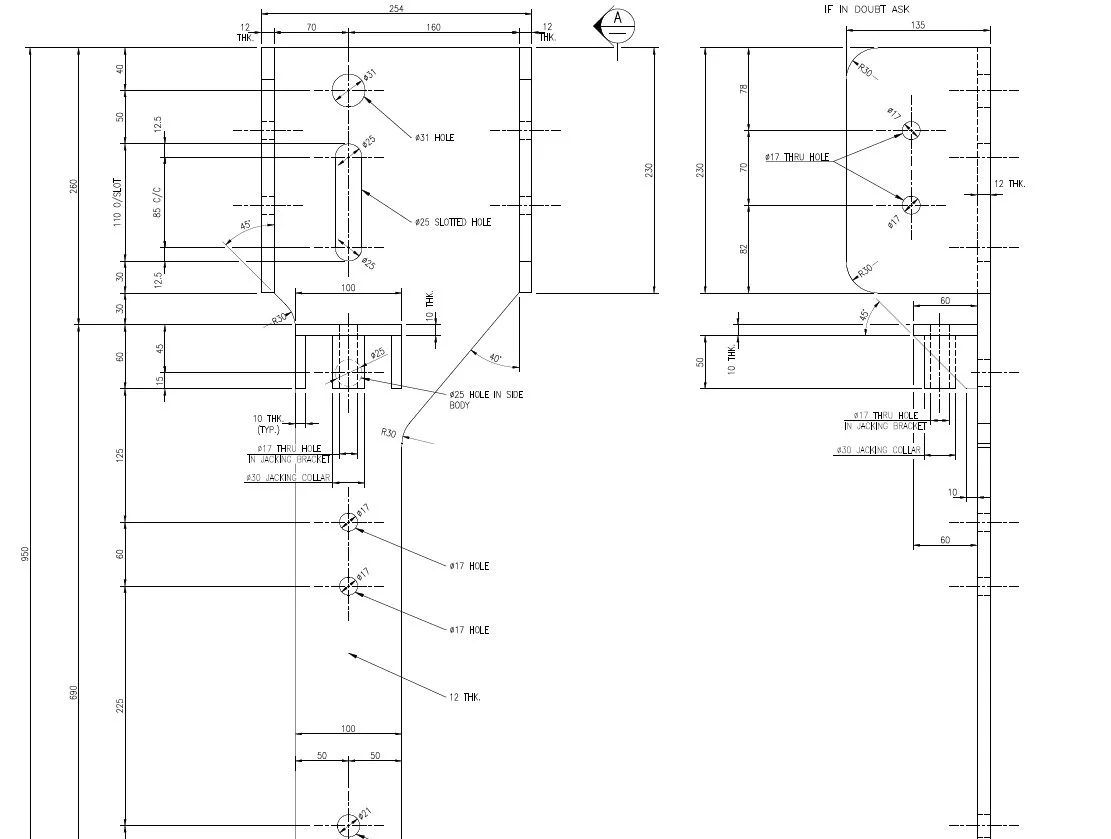
General Arrangement and Detailed Fabrication drawings provide clear plant layouts for equipment, piping, and structures. They serve as a coordination blueprint, ensuring accurate placement, accessibility, and component integration before construction begins.
-
Piping Isometrics
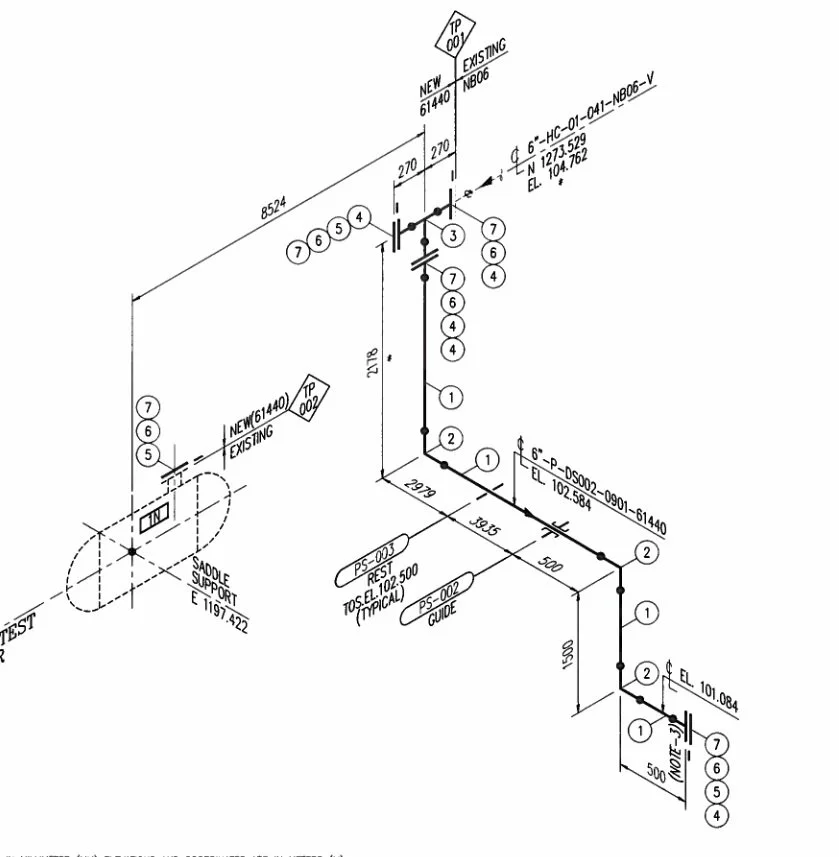
Piping isometric drawings deliver detailed, dimensioned representations of piping systems, including materials, welds, and fittings. They guide accurate fabrication and installation while ensuring compliance with design standards.
-
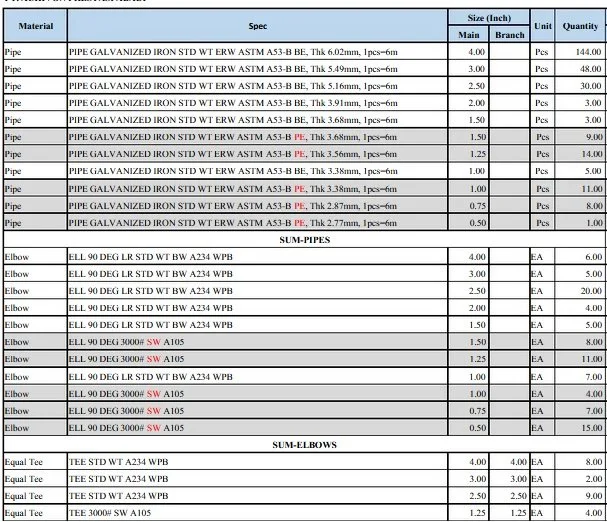
Bill of Materials (BOM)
A Bill of Materials is a complete, structured list of all components, materials, and equipment required for a project. It ensures accurate procurement, cost control, and efficient project execution.
-
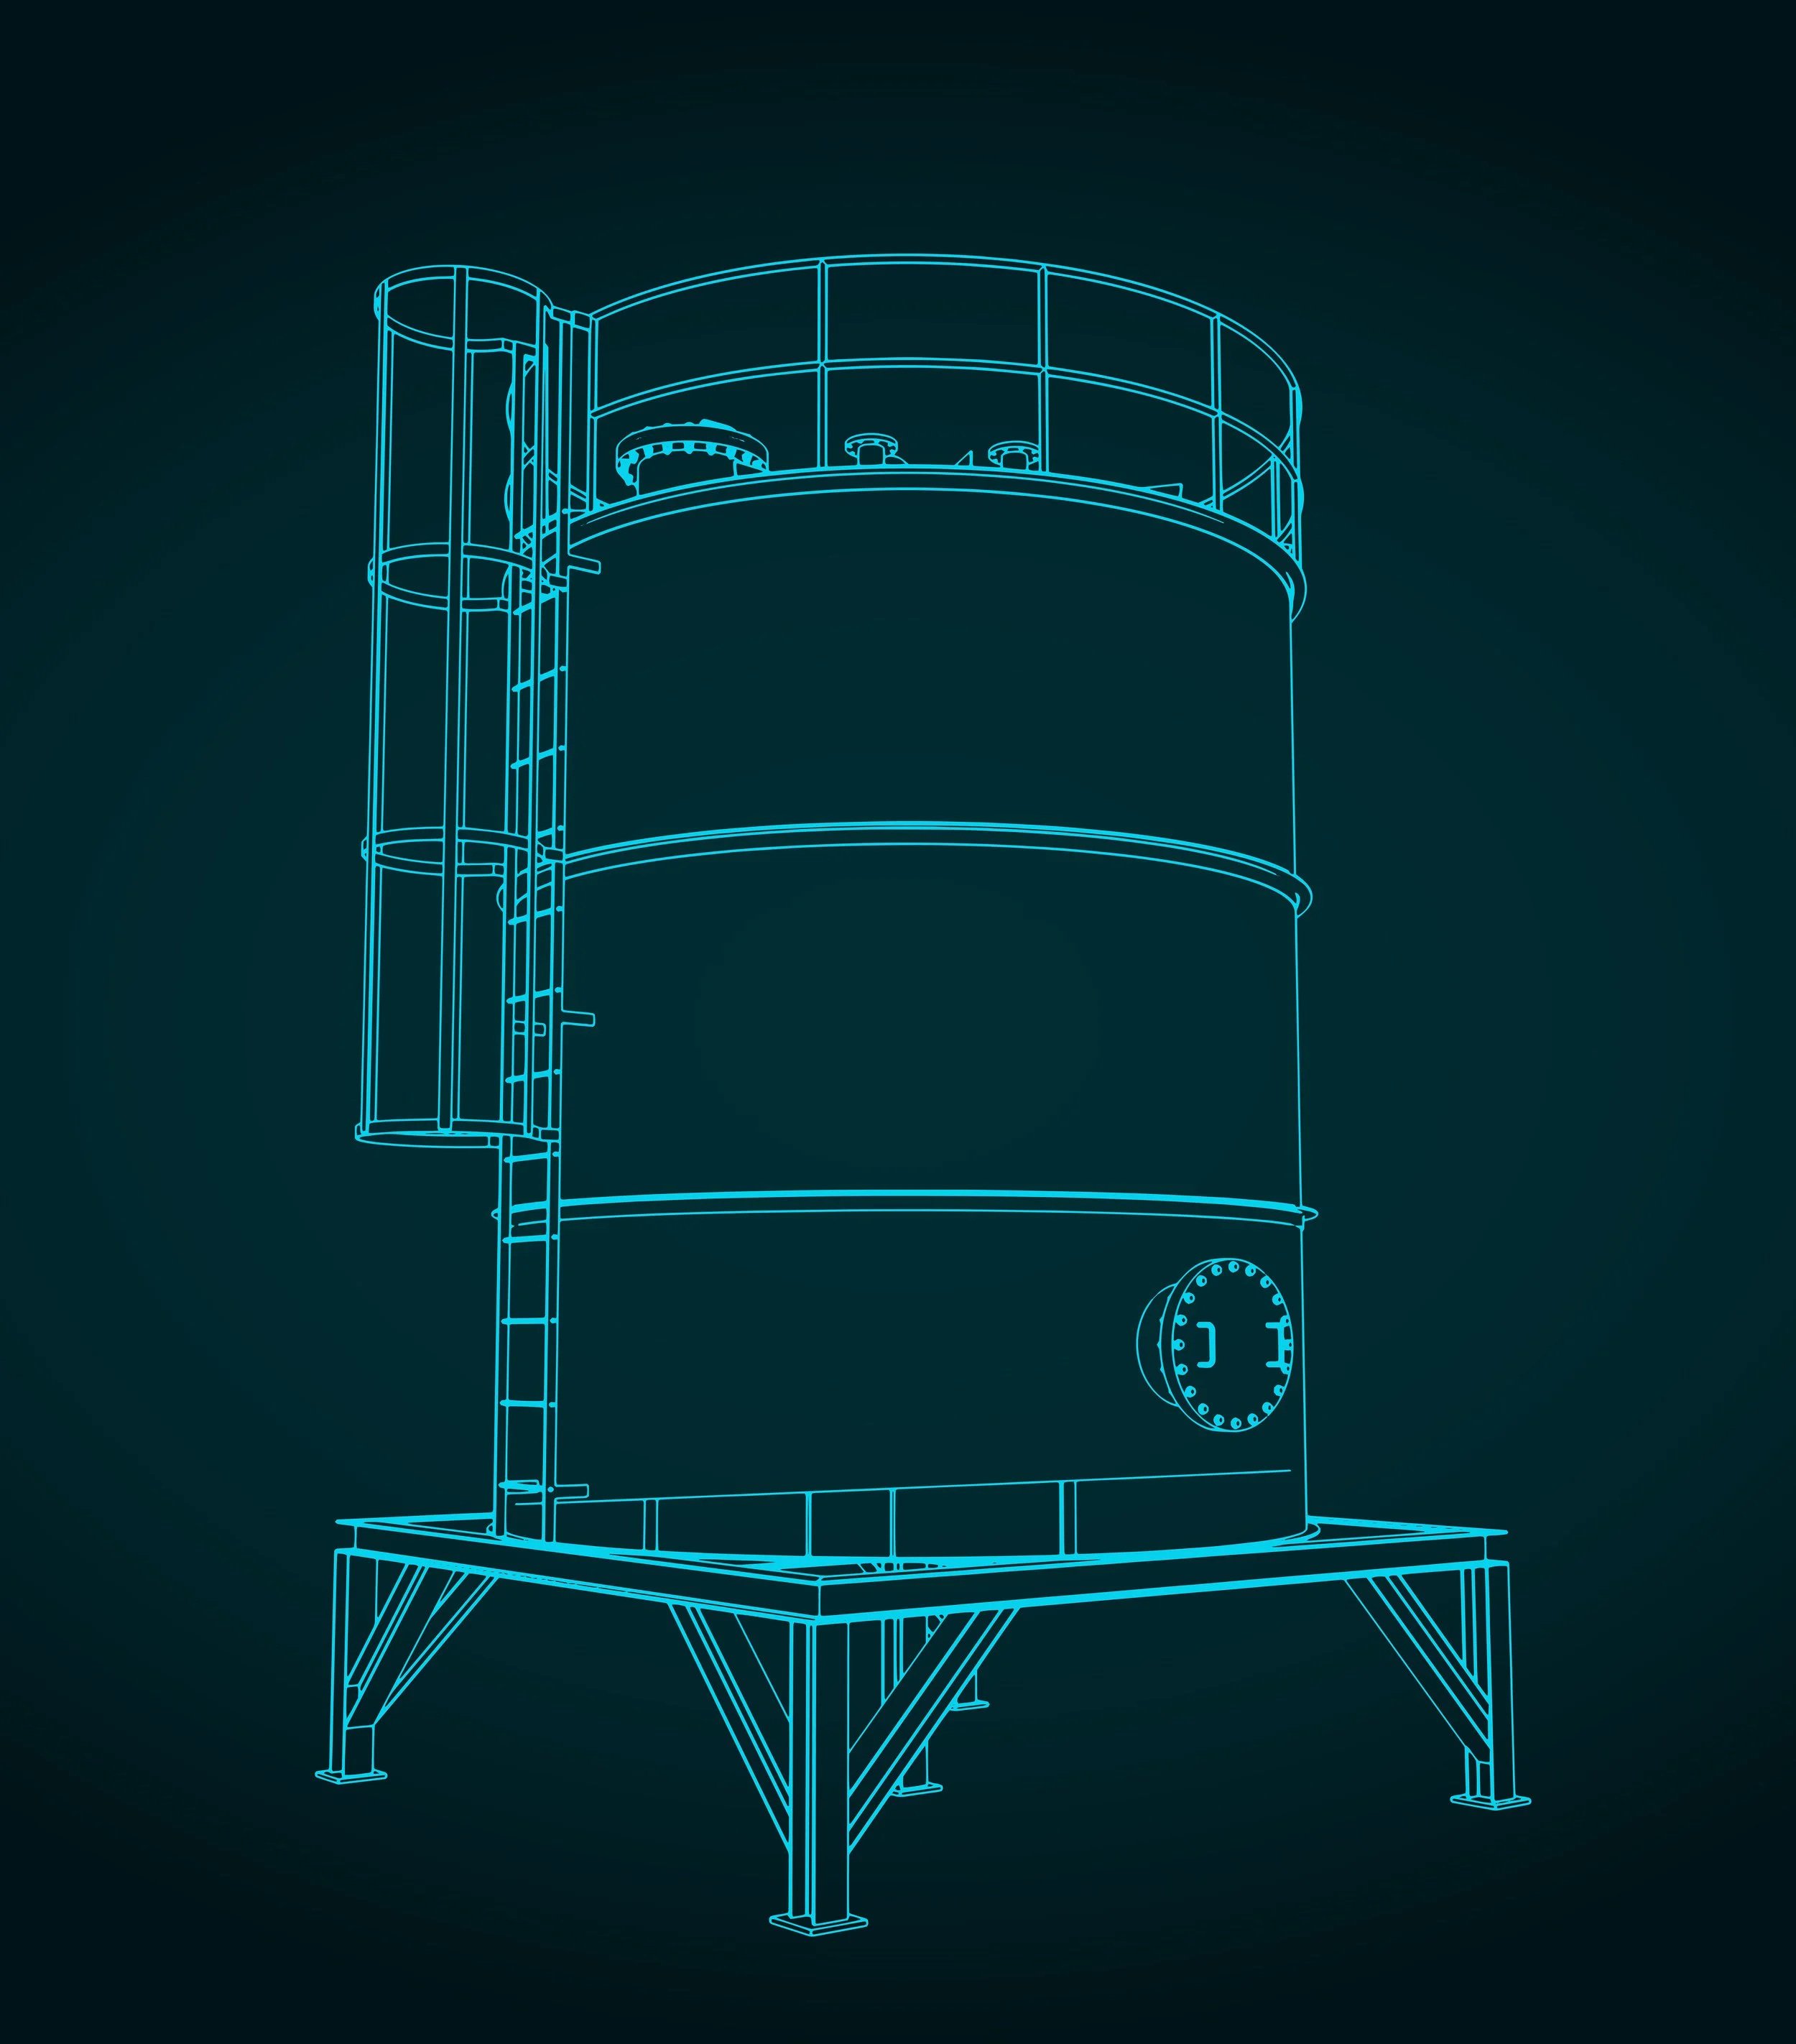
Platework Design
Platework design and detailing solutions, seamlessly creating and transforming initial engineering concepts into precise, workshop-ready fabrication drawings.
-
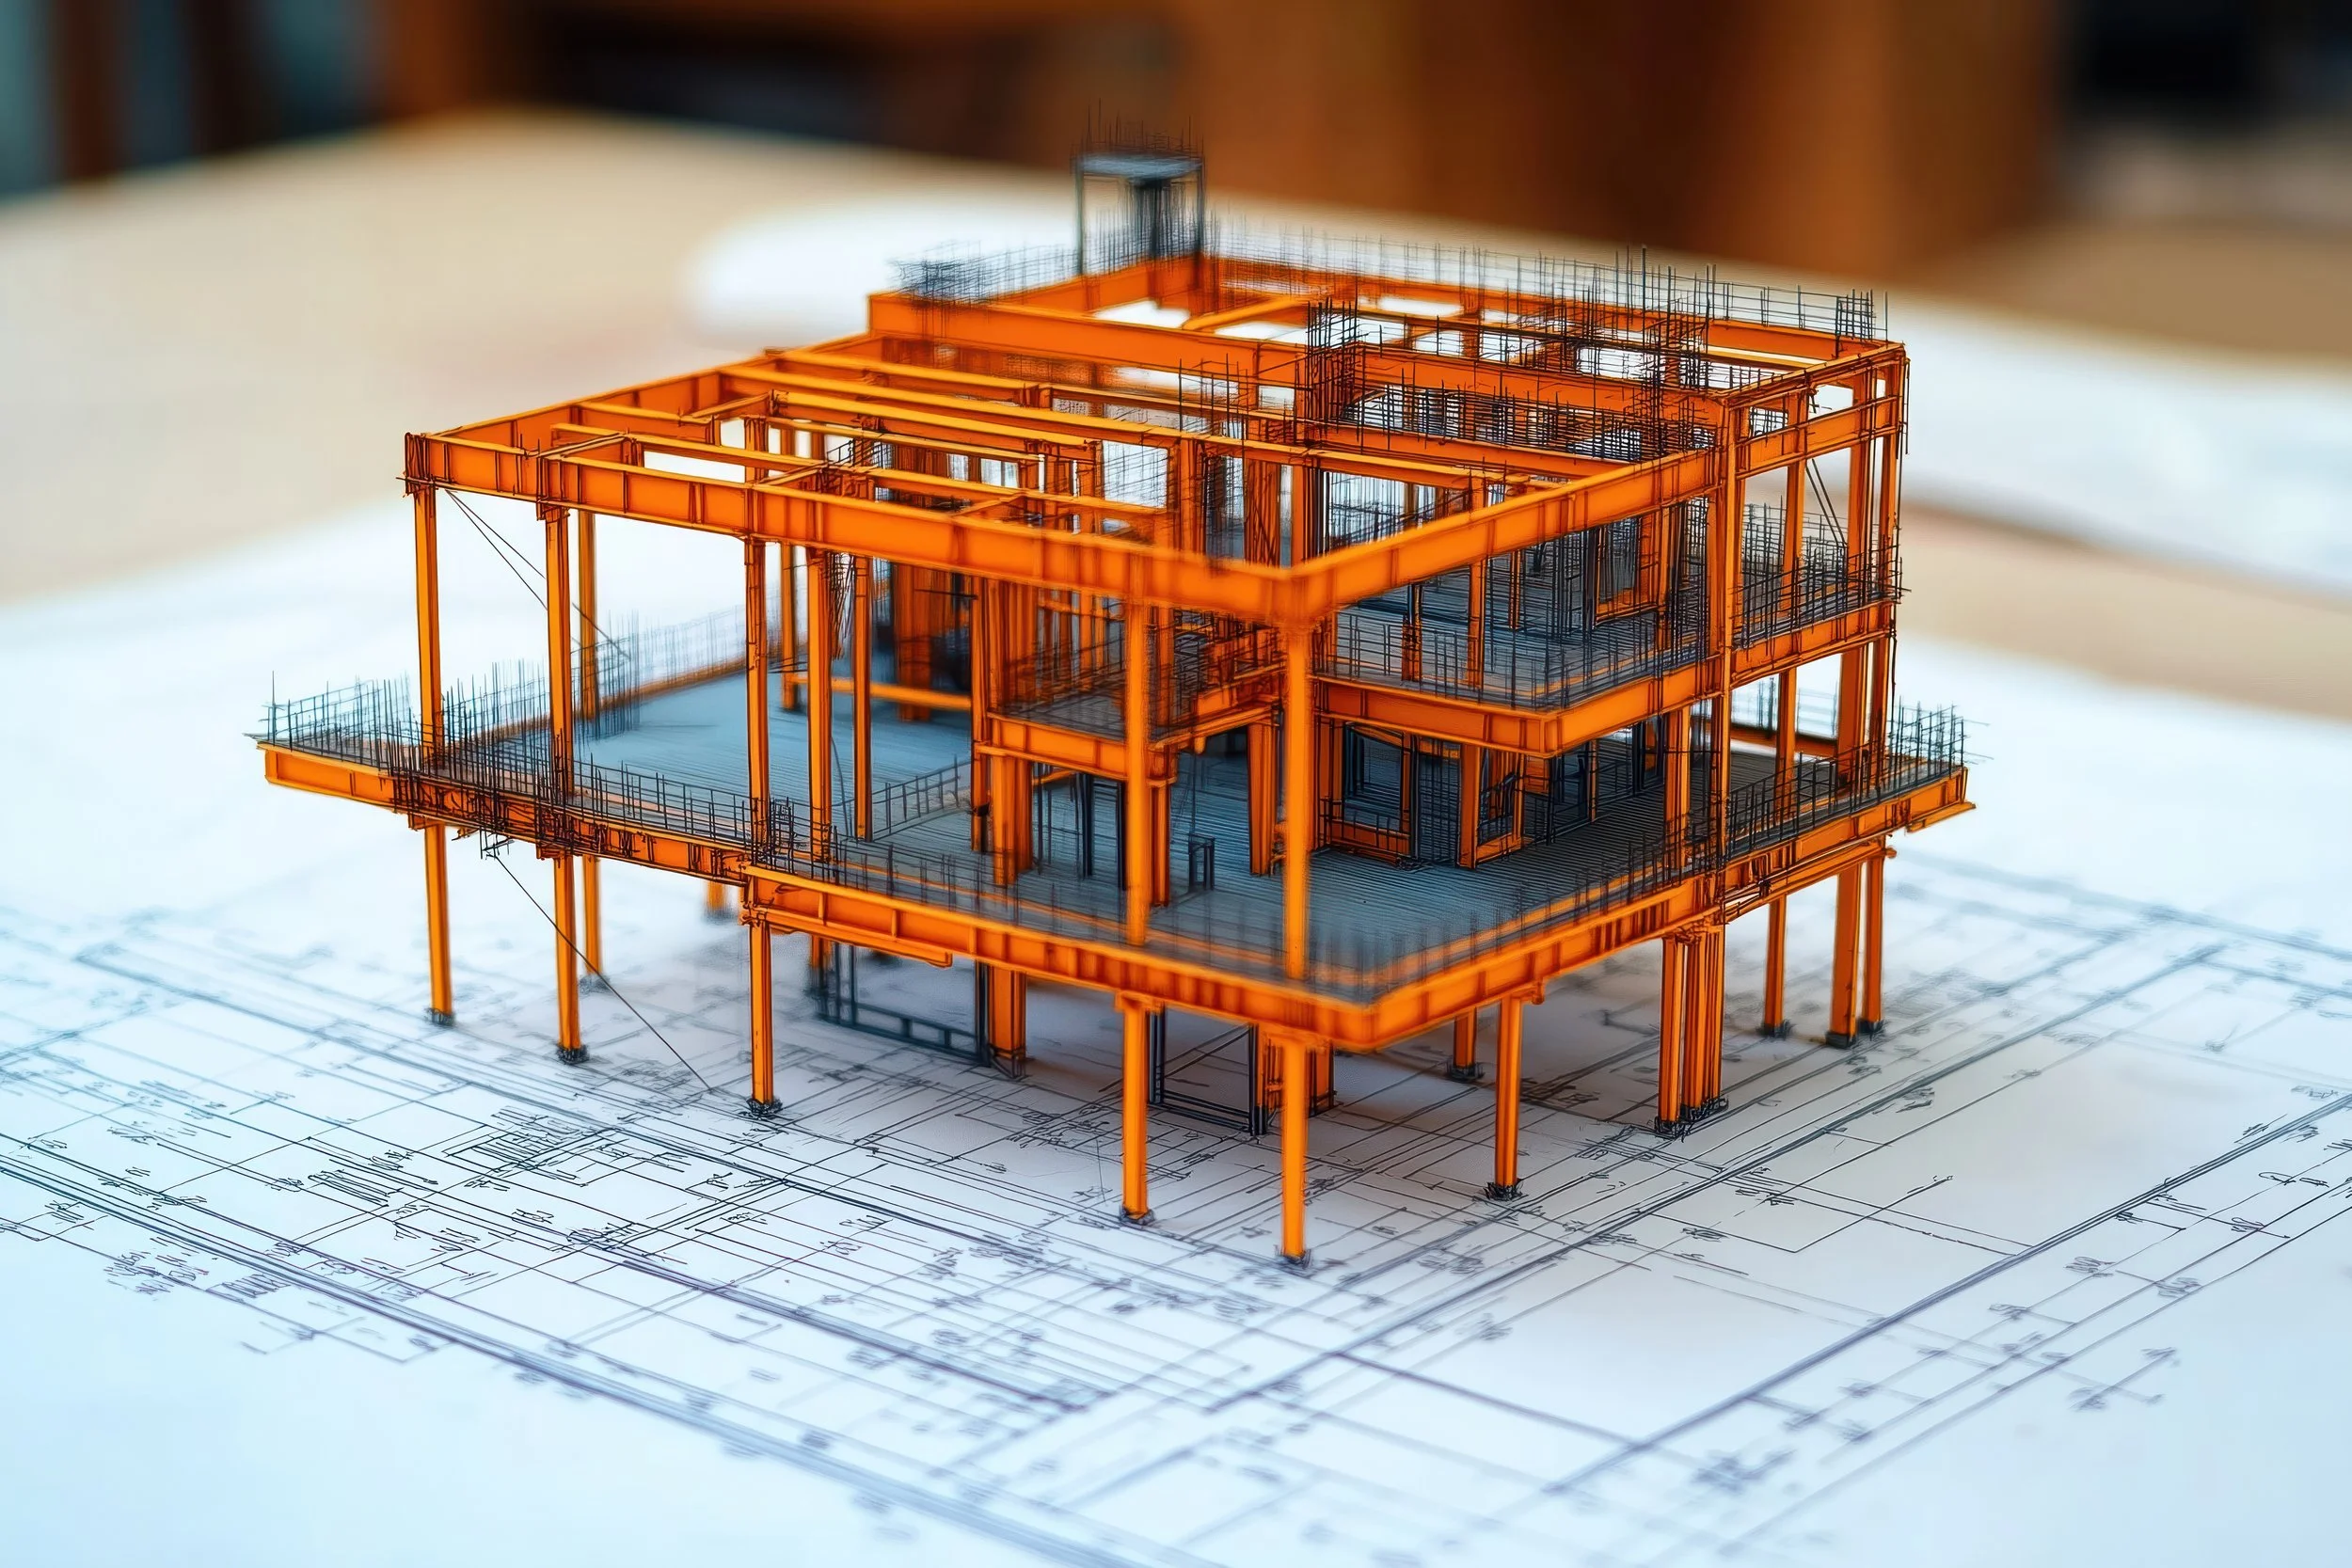
Structural Design
Structural engineering and detailing services, bridging the gap between raw skeletons and execution-ready drawings.
-
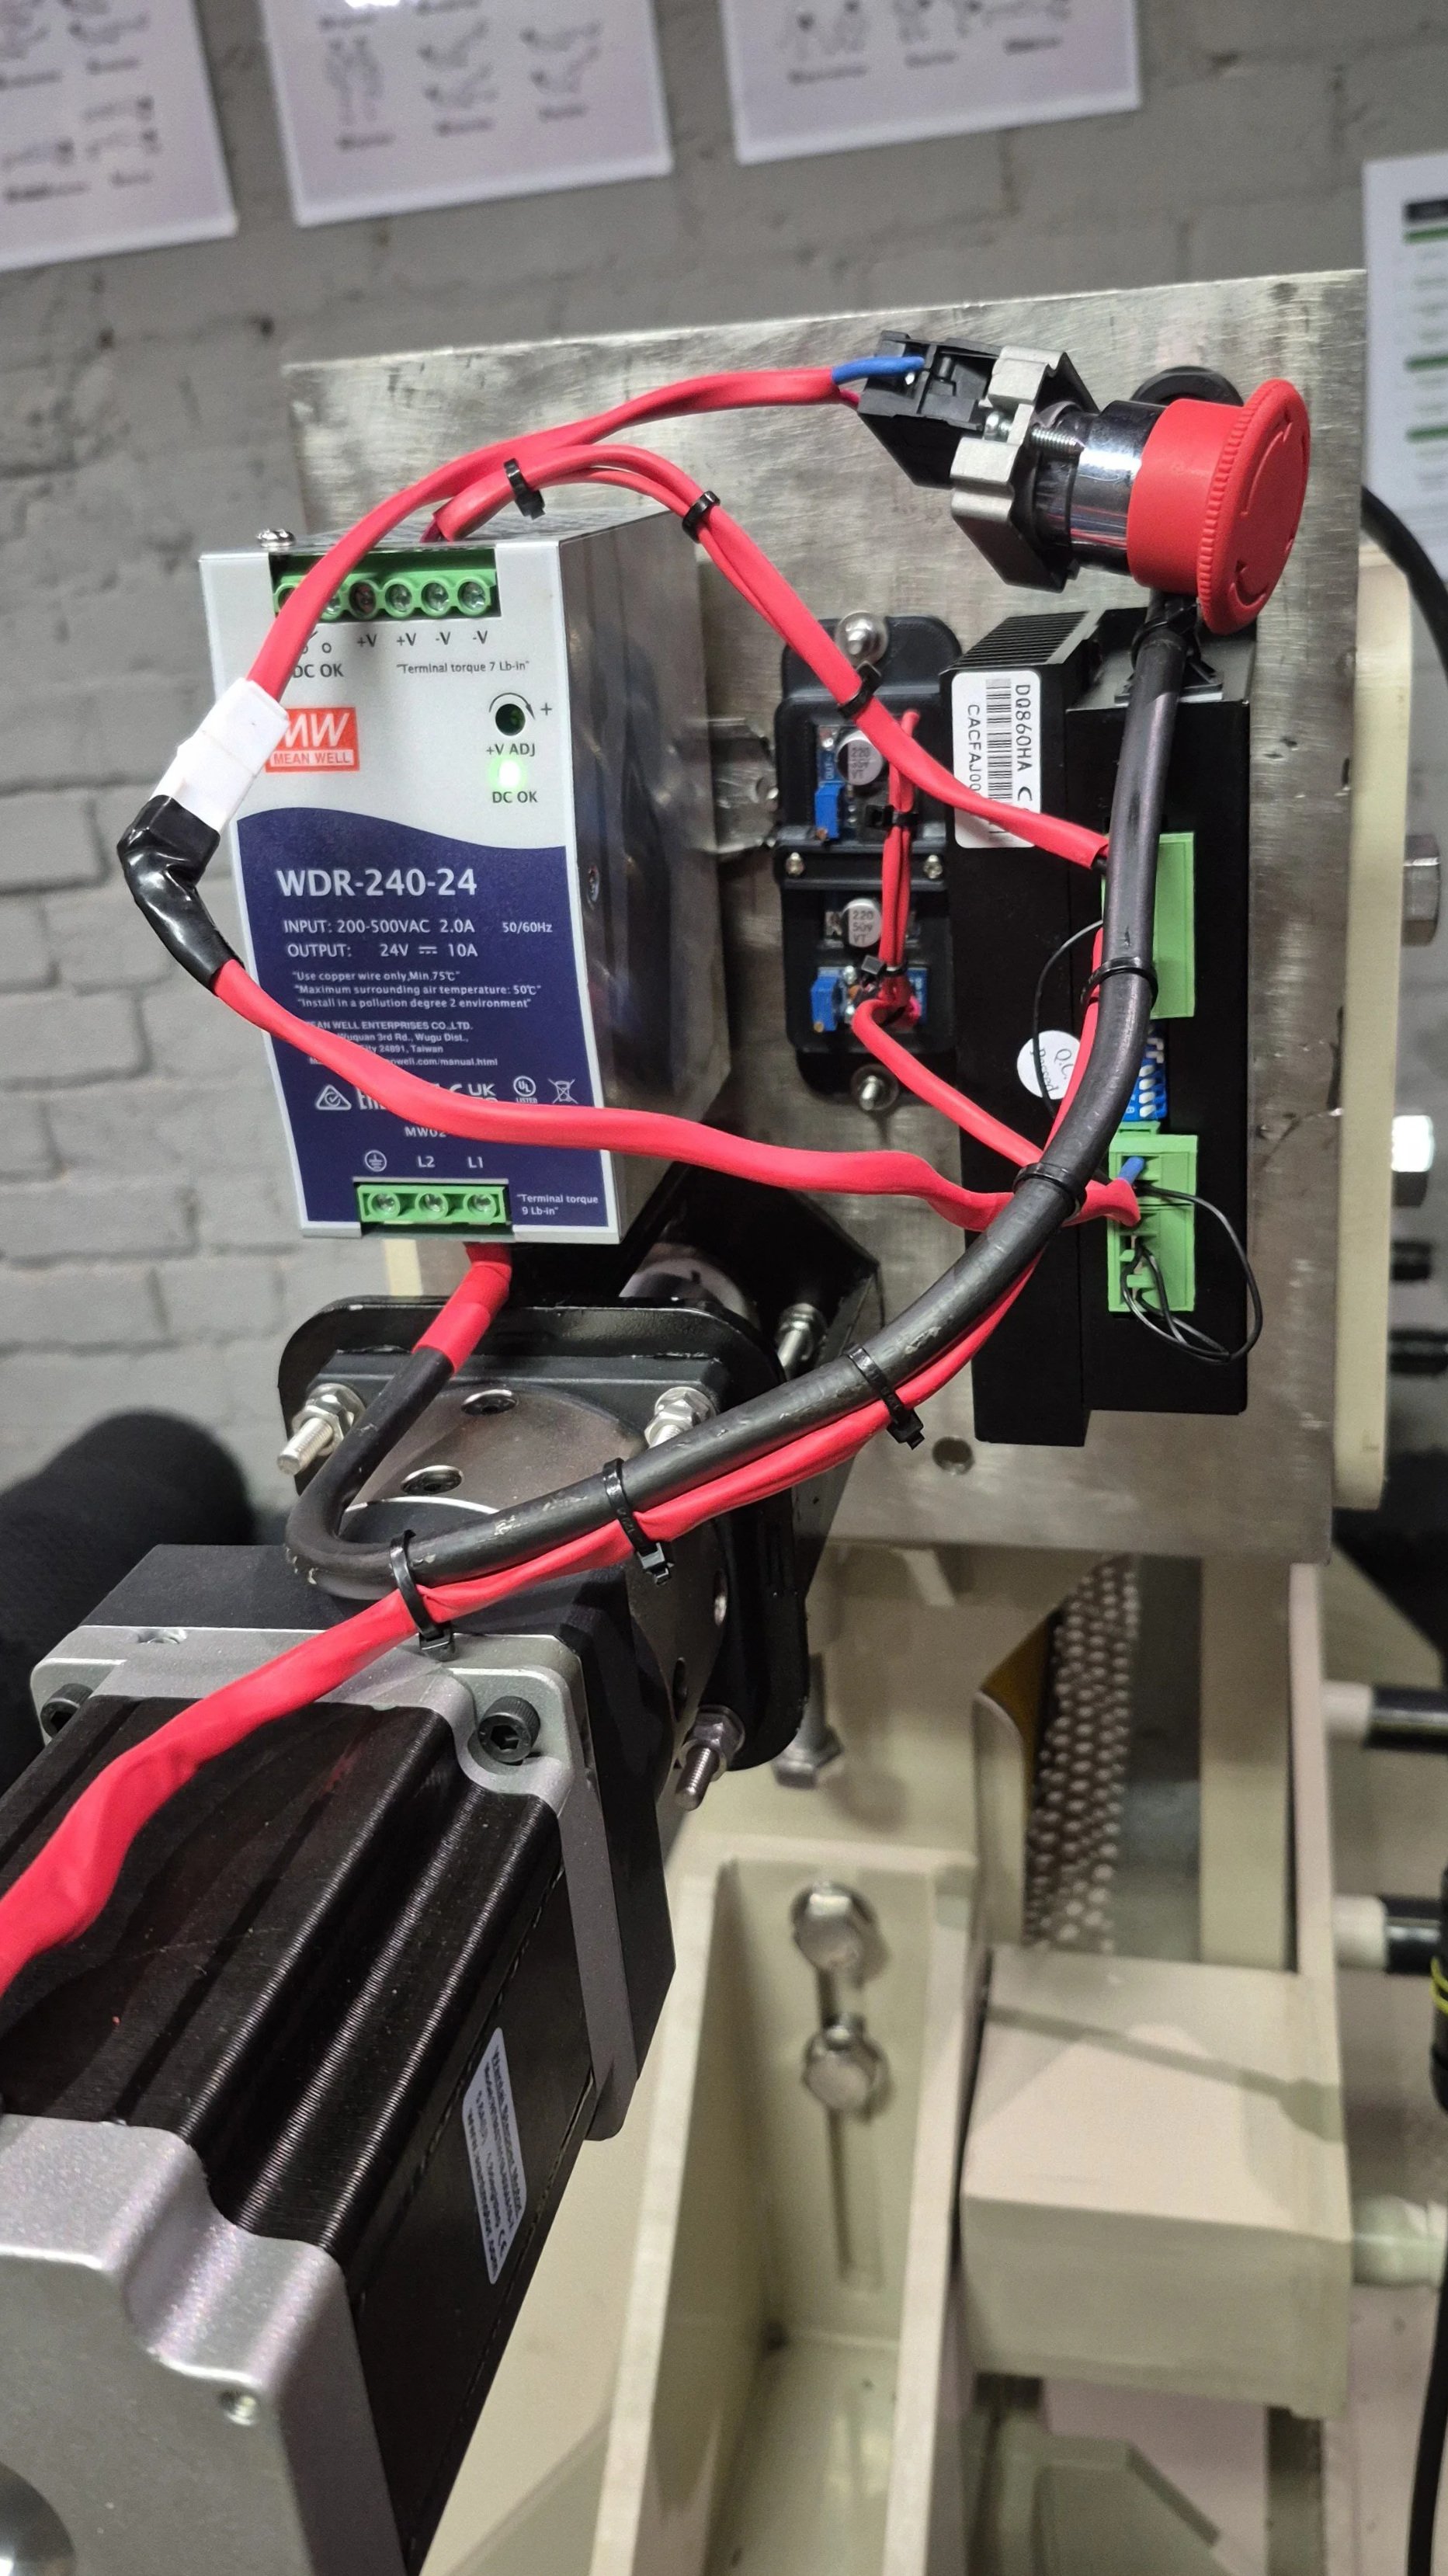
Equipment Design & Prototyping
We move the design off the screen and into the physical world, utilizing advanced manufacturing techniques to build, iterate, and finalize the equipment.
-
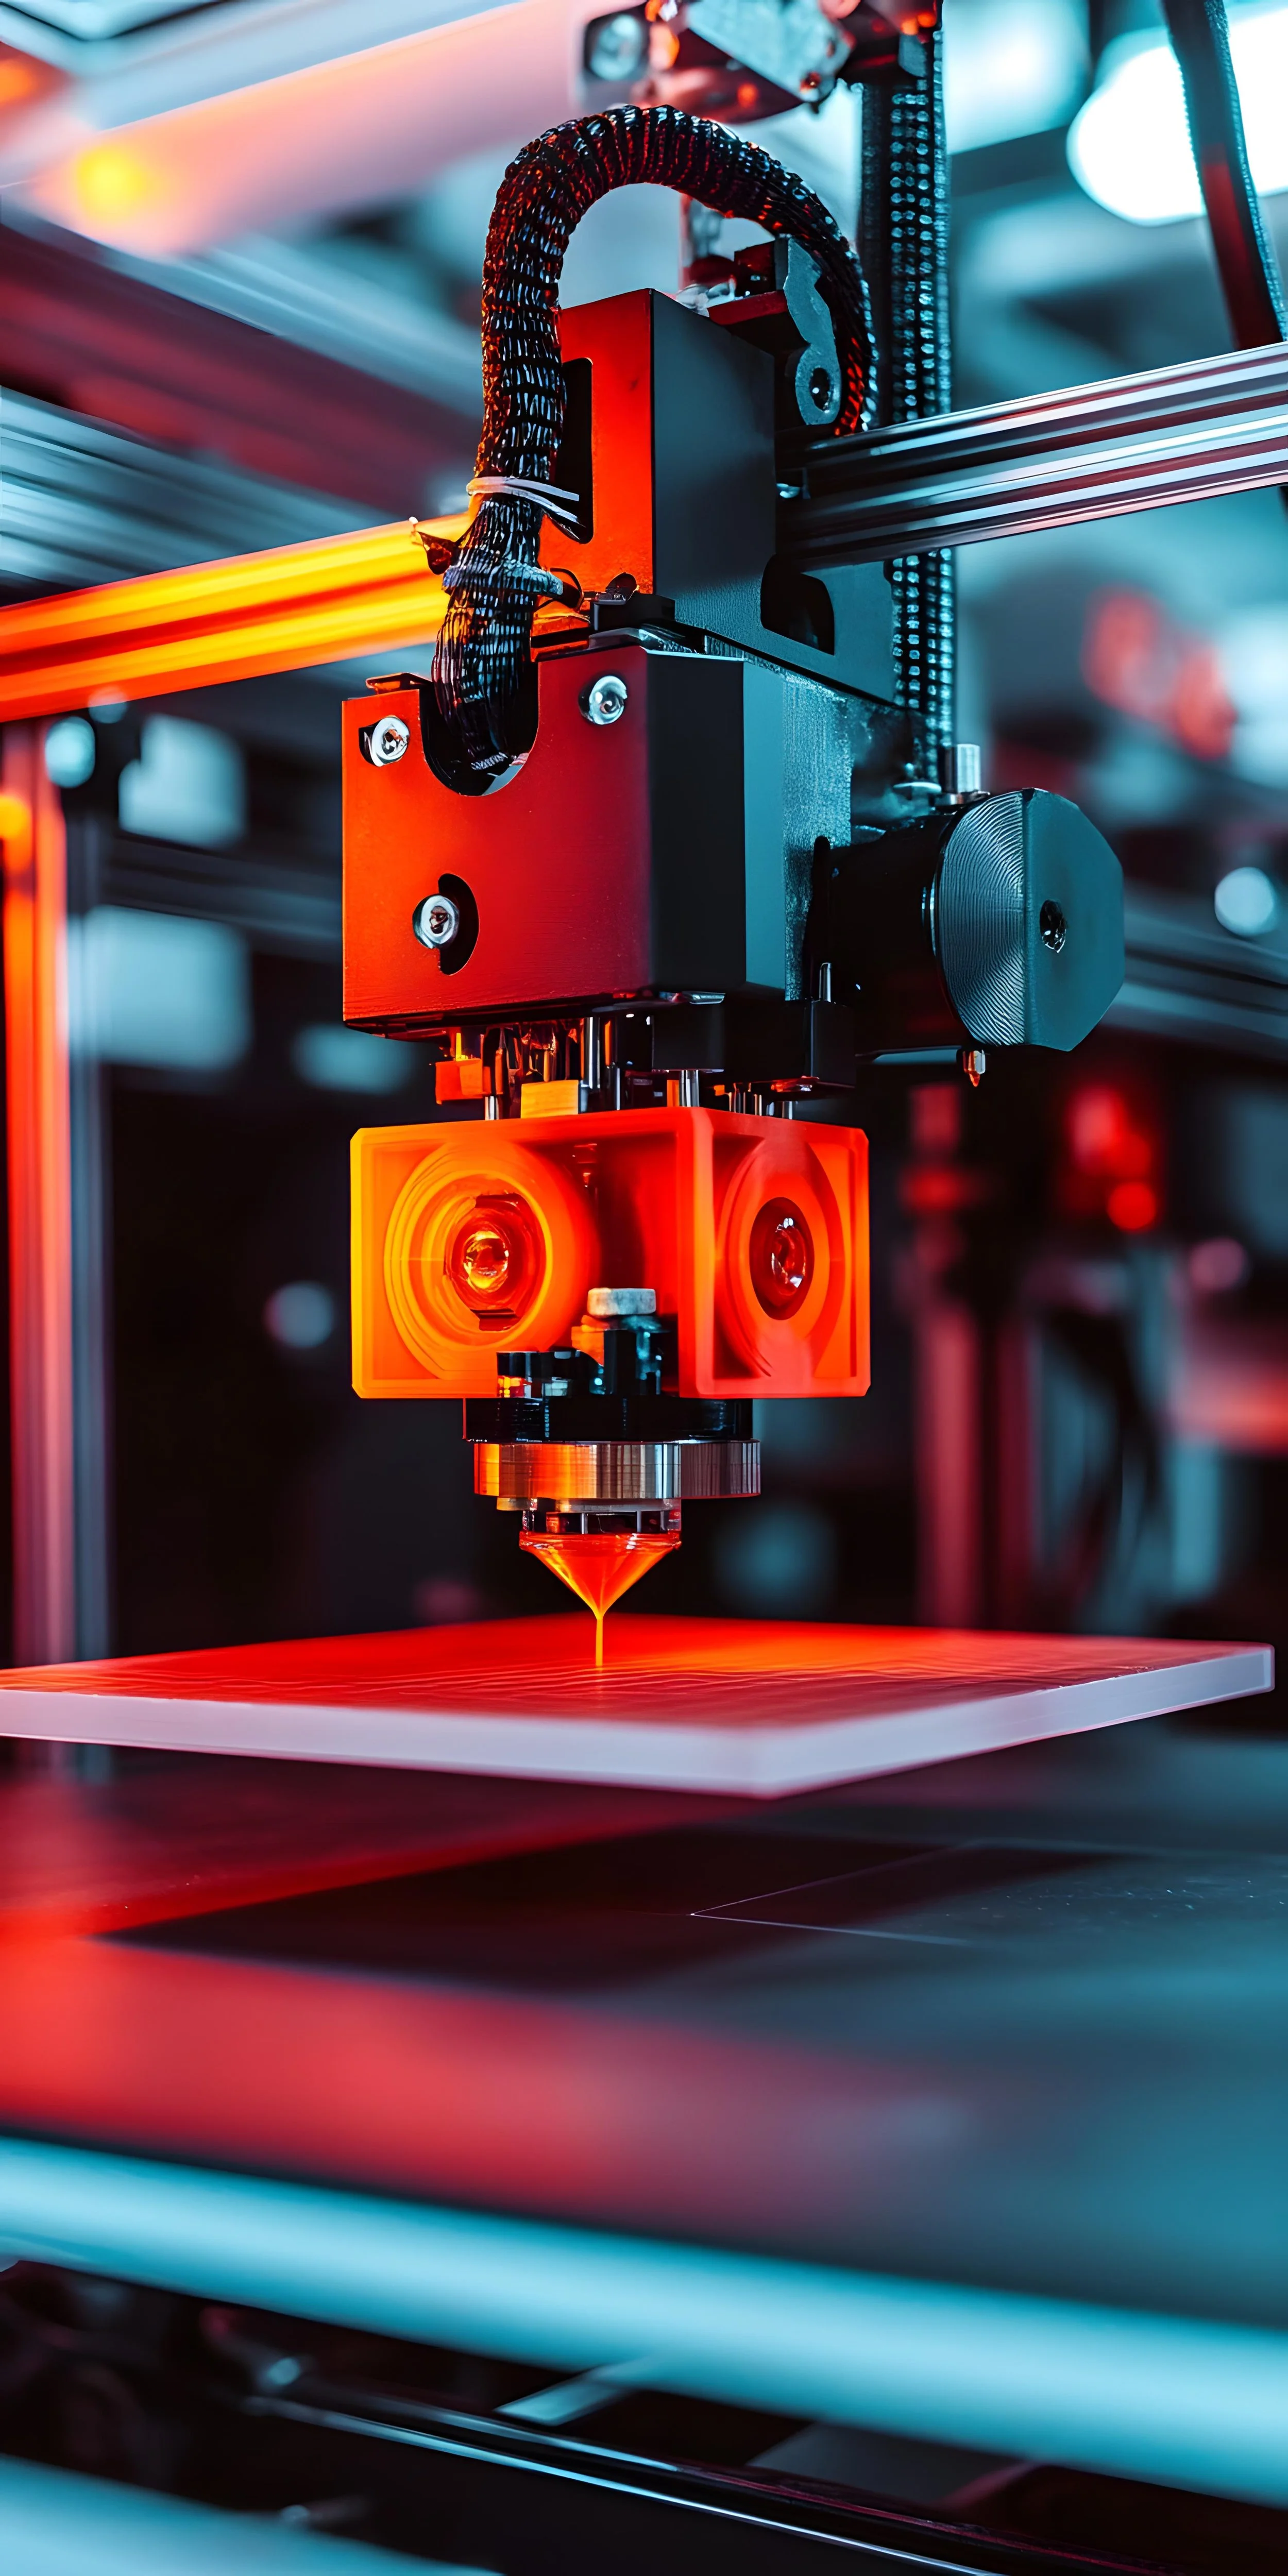
3D Printing
We convert your concept models into optimized, print-ready files tailored for 3D printing applications. Our focus is on ensuring ideal component interfacing, proper support structures, and precise material slicing to guarantee strength, smooth surface finishes, and minimal material waste.
-
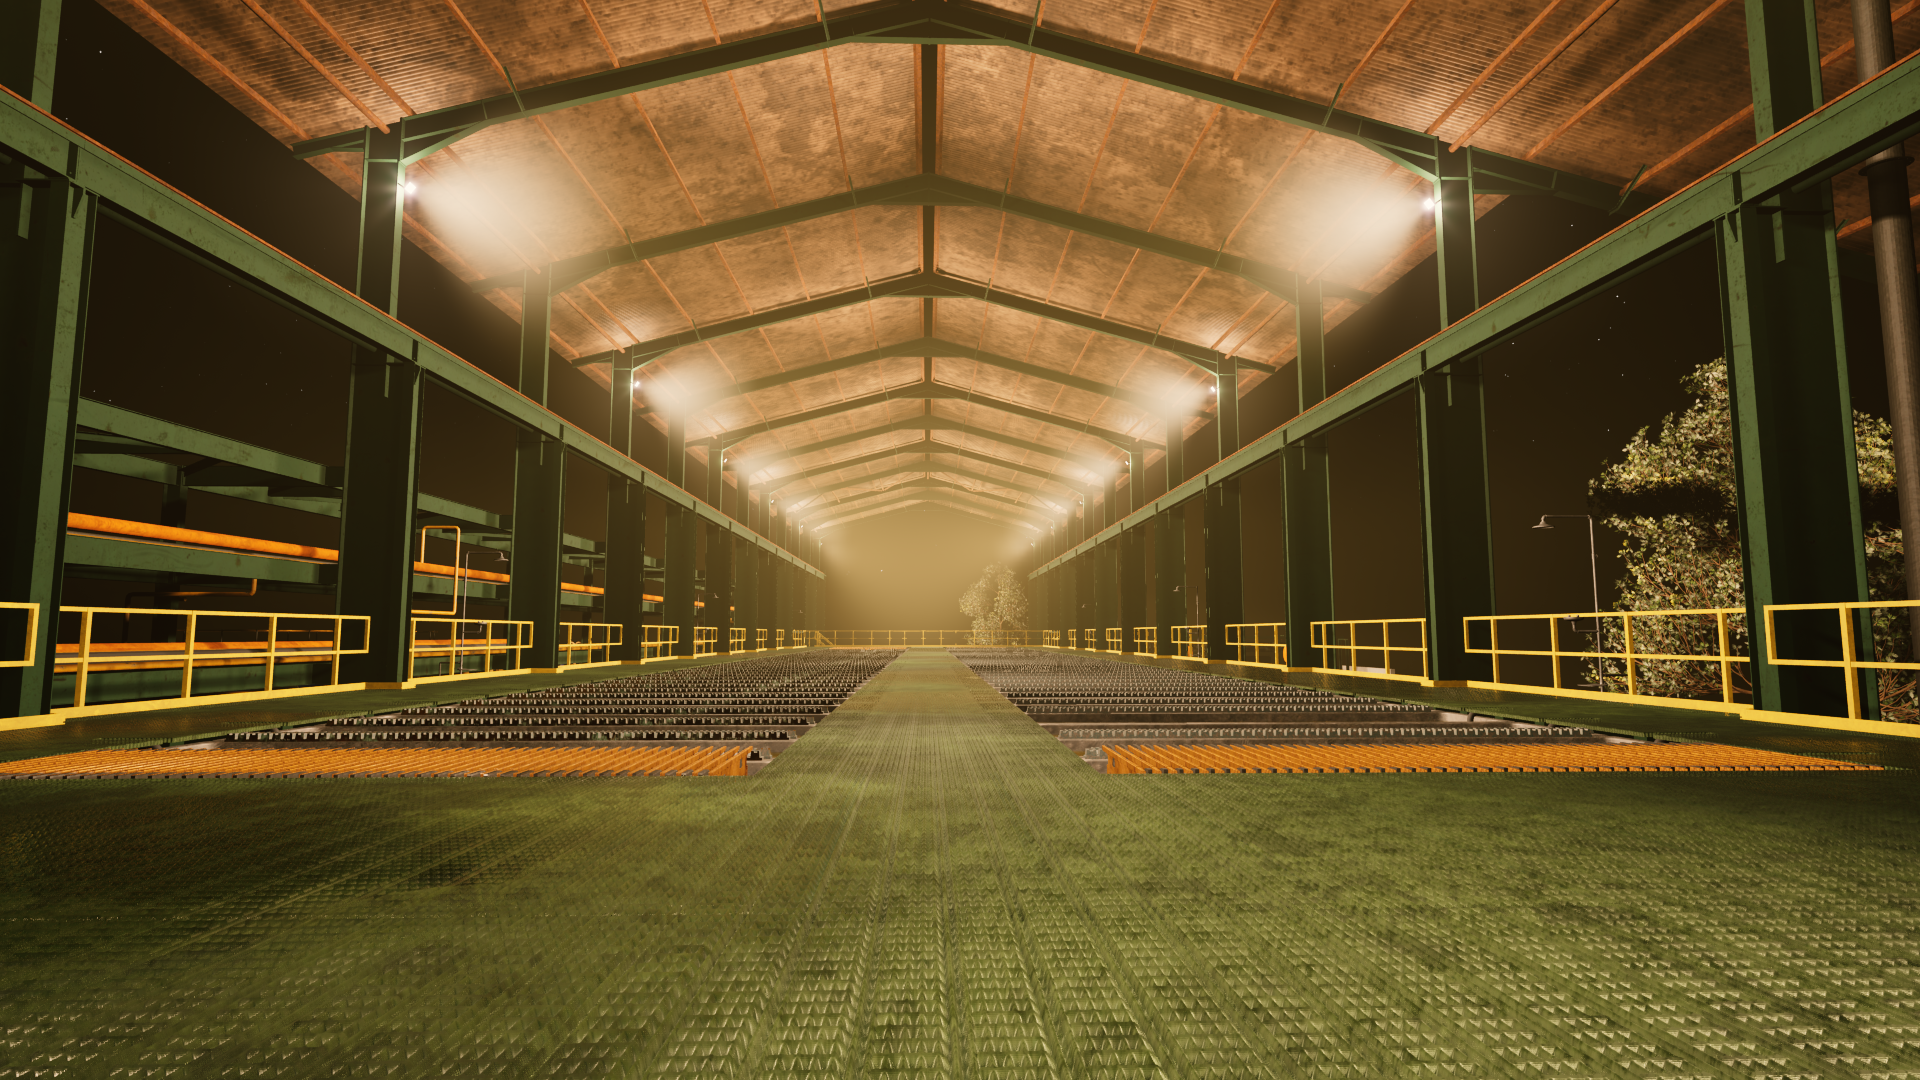
Realistic 3D Visualisation
We transform your designs into realistic 3D renders for presentations and client approvals, using precise lighting and textures to showcase your projects accurately.
-
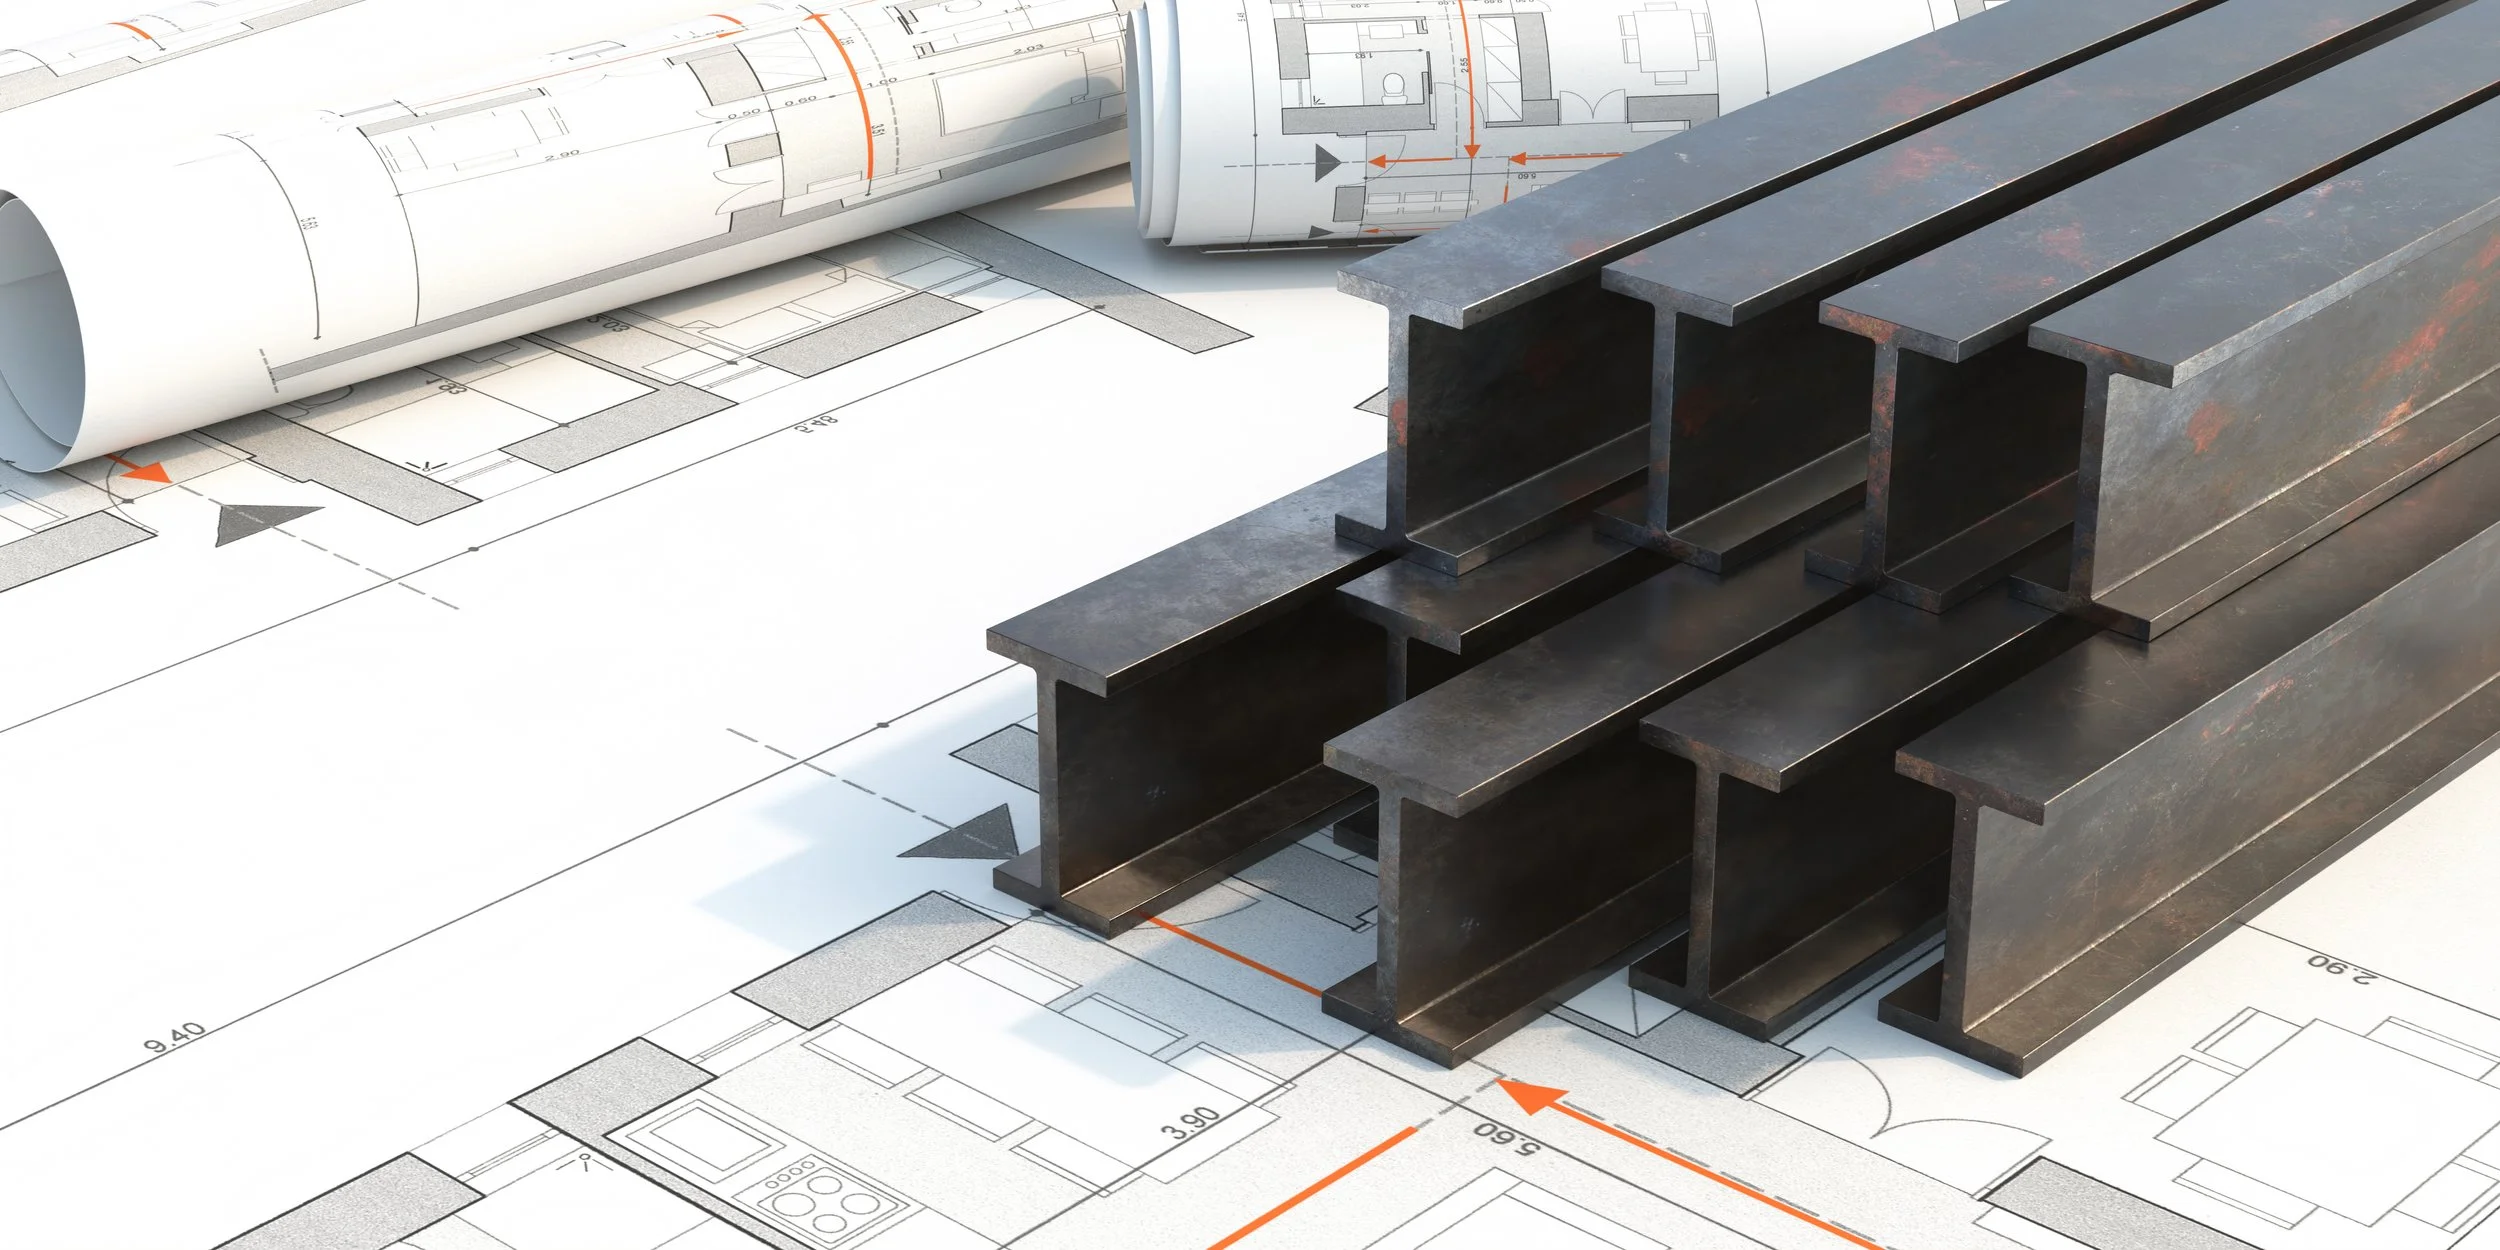
Seel Cutting Lists
We turn your industrial designs into accurate material take-offs and optimized cutting lists. Following strict engineering specs, we eliminate guesswork and reduce workshop waste to lower your fabrication costs.
-
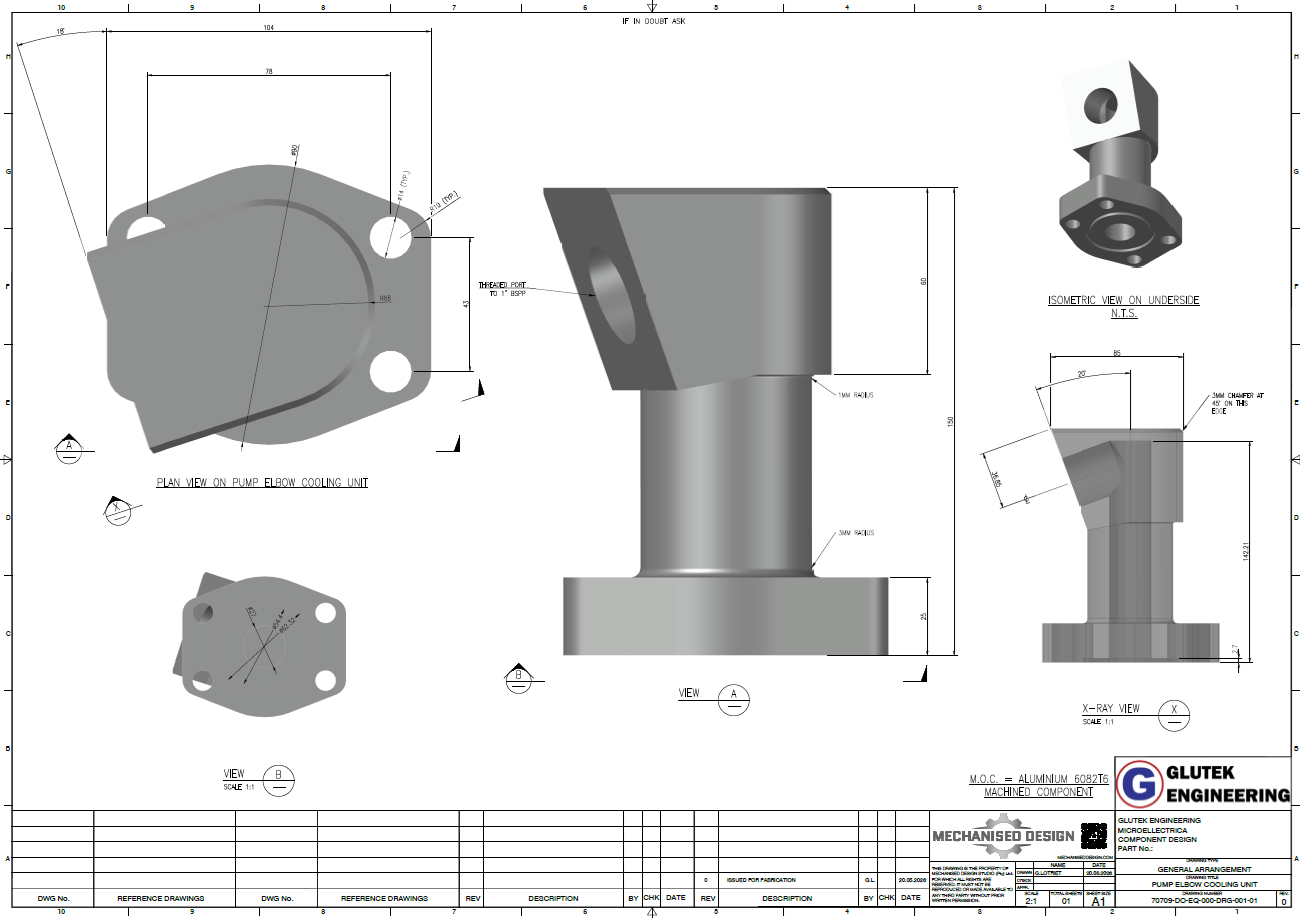
3D Component Design
We turn your concepts into detailed 3D component models optimized for manufacturing. Focusing on complex geometries and fitment, we build strictly to your engineer’s specifications.
-
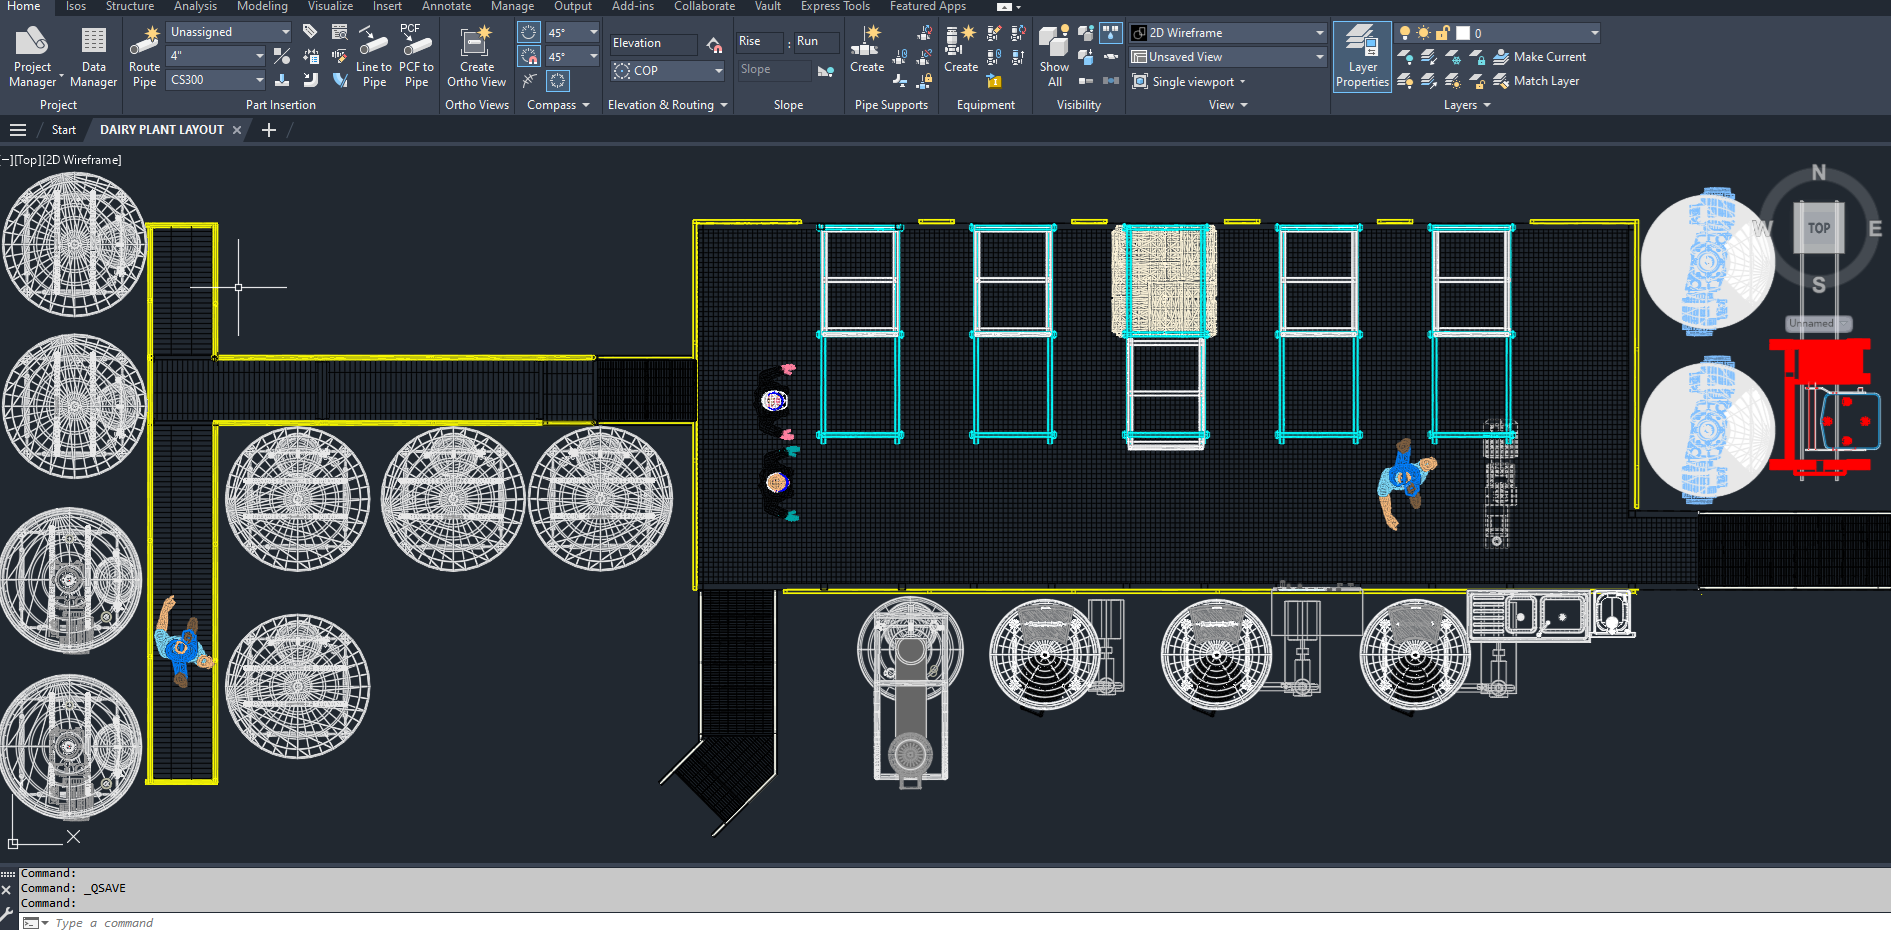
Greenfields Plant layout
We design greenfield mining and process plant layouts from scratch, delivering accurate 3D models from concept to construction.
-
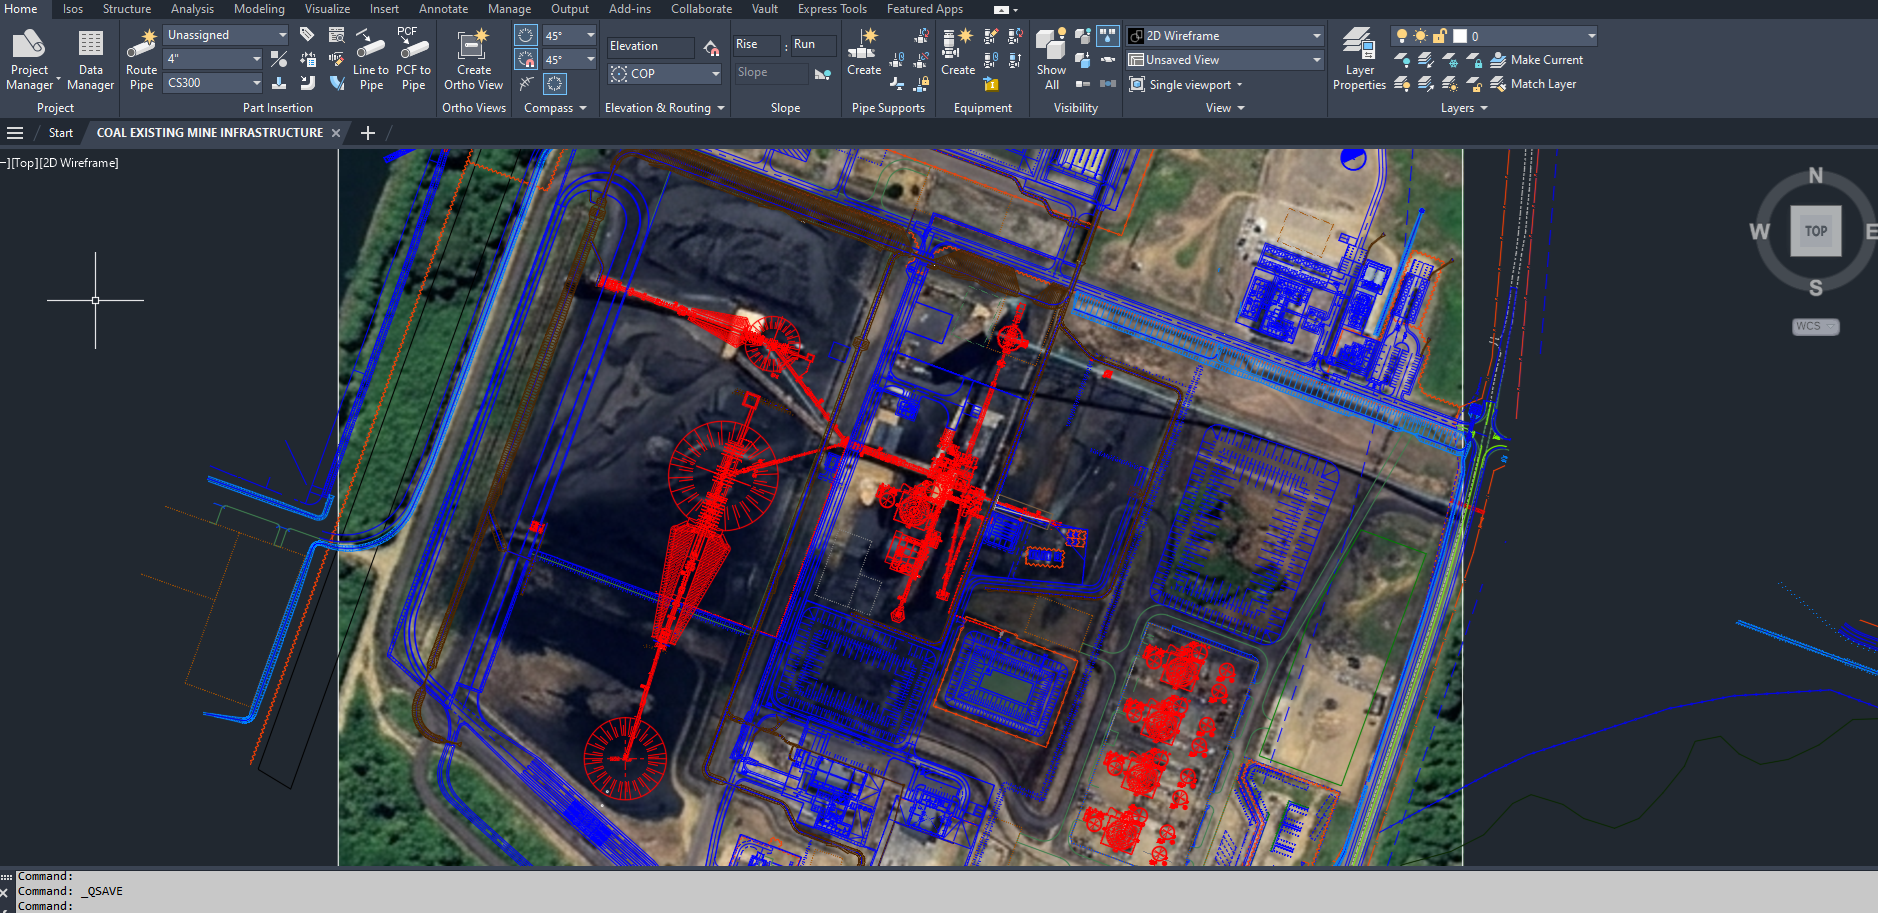
Offsite Brownfields Plant Layouts using Google Satellites
We use high-resolution satellite imagery for brownfields layout modelling and drafting. This provides a fast, cost-effective alternative to site surveying, embedding geospatial data into CAD workflows to plan expansions without mobilization delays.
-
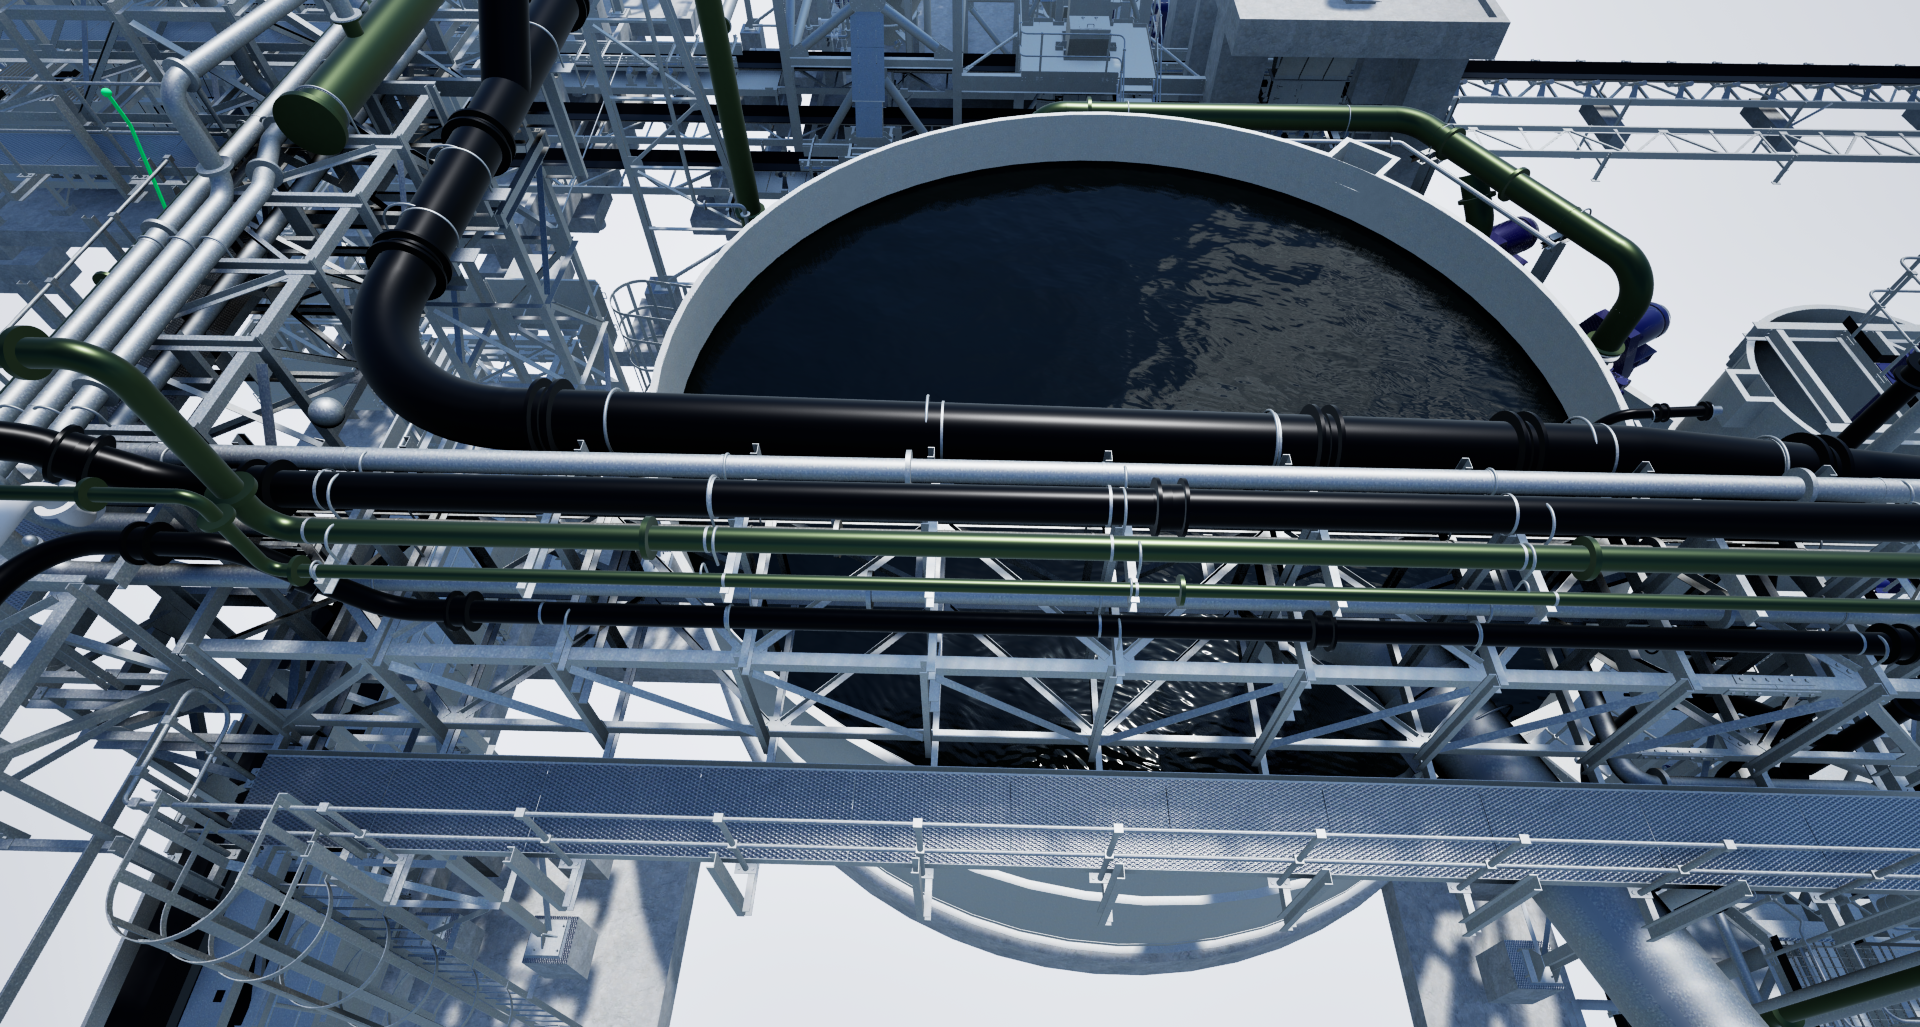
Intelligent 3D Piping Design
Using AutoCAD Plant 3D, we deliver intelligent, spec-driven piping models that adhere to engineering standards. Our service prevents costly installation errors via clash detection and reduces waste through automated Bills of Materials, saving you time and money before construction.
-
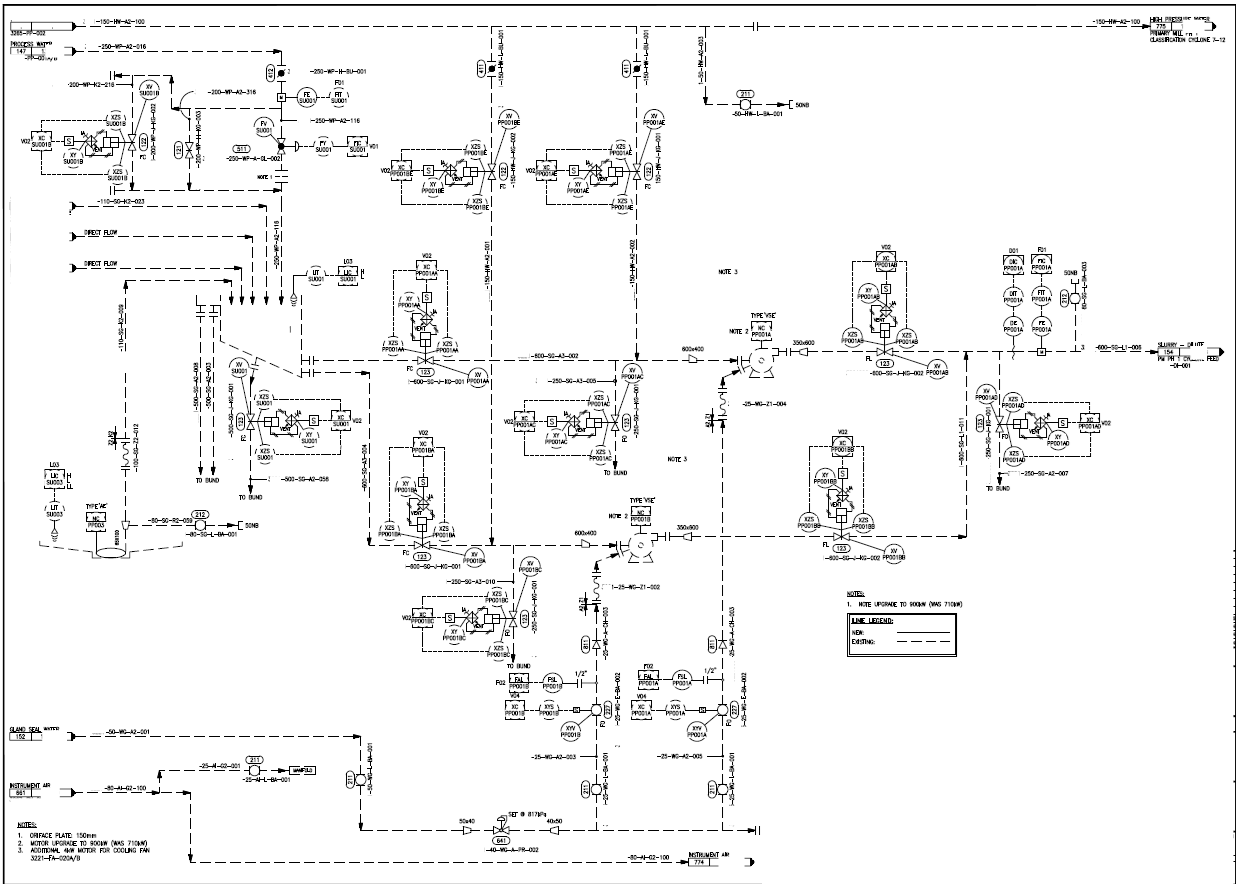
Process Diagrams - BFDs, PFDs & PIDs
We provide professional BFD, PFD, and P&ID drafting services. We transform your concepts into clear, accurate schematics detailing equipment, piping, and instrumentation.
-
Reserved for Something EPIC!
……loading……
Contact Us
Want to work together? Tell us about your project and timeline, and we’ll contact you soon. We look forward to helping.